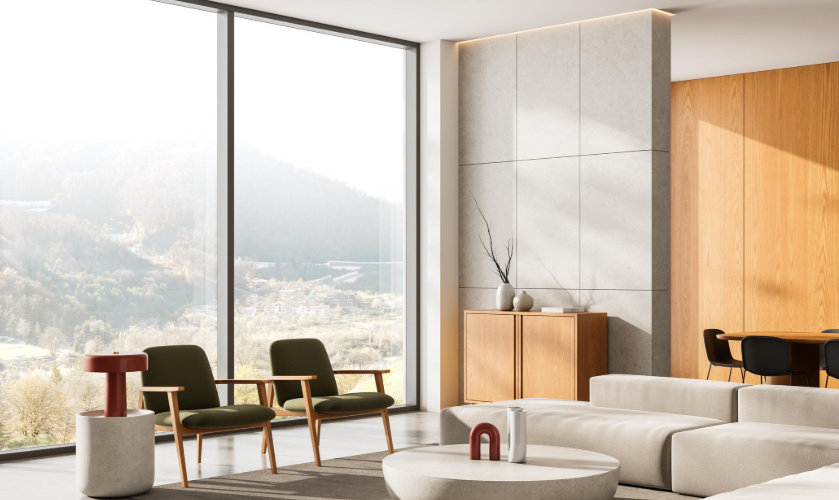
A blueprint looks silent. Lines on paper. Measurements. Angles. Sections. At first glance, it feels technical and detached. Yet once that blueprint becomes a built space, it begins to shape something deeply human. It influences mood, behavior, comfort, and even memory.
Over time, I started noticing how strongly spatial design affects emotion. Walking into certain rooms immediately feels calming. Others feel intimidating or chaotic. The difference is rarely accidental. It is embedded in proportion, light, material choice, and circulation flow.
Spatial design is not only about structure. It is about experience.
The Psychology Behind Proportion
One of the most powerful emotional triggers in design is scale. Ceiling height alone can influence how a person feels within a space. Studies in environmental psychology suggest that higher ceilings encourage abstract thinking and creativity, while lower ceilings promote focus and detail oriented tasks.
When I enter a grand atrium with a tall glass roof, I instinctively slow down. There is a sense of openness and possibility. In contrast, compact rooms with controlled lighting feel intimate and protective. Neither is better. They simply create different emotional responses.
Architects and designers understand this relationship. Cathedrals historically used vertical scale to evoke awe. Modern residential spaces often balance height and warmth to create comfort. The blueprint defines these proportions long before the space is experienced.
Light as Emotional Architecture
Natural light is perhaps the most underestimated design element. Research shows that exposure to daylight improves mood, productivity, and even sleep quality. Orientation of windows, placement of openings, and reflection of surfaces all determine how light moves throughout the day.
I once visited a workspace designed with large north facing windows. The light was soft and consistent. People seemed more relaxed and focused. In contrast, poorly lit environments with artificial glare often feel draining within minutes.
Light shapes atmosphere.
It guides attention.
It influences perception of color and material.
When a blueprint integrates light intentionally, the final experience feels effortless. When it ignores light, the result often feels uncomfortable even if the layout is technically efficient.
Circulation and Emotional Flow
How we move through a space matters. Circulation design determines whether transitions feel smooth or disorienting. Clear pathways reduce stress. Confusing layouts increase cognitive load.
Museums provide a strong example. Some guide visitors through carefully choreographed sequences of rooms, building narrative and anticipation. Others allow free exploration, encouraging personal interpretation. Both strategies rely on spatial planning.
In everyday environments, similar principles apply. Open plan layouts create visual connection but may reduce privacy. Narrow corridors can create compression before revealing larger rooms, intensifying emotional contrast. Designers often use these techniques deliberately.
From my own observations, the most memorable spaces are those where movement feels intuitive. You rarely notice why it feels right. You simply feel comfortable navigating it.
Material and Texture as Sensory Signals
Concrete, wood, glass, and steel each communicate different emotional tones. Rough textures feel grounded and raw. Smooth polished surfaces feel modern and controlled. Warm materials like timber often evoke comfort and familiarity.
There is interesting research indicating that natural materials can reduce stress levels. Biophilic design, which integrates natural elements into built environments, has been linked to improved wellbeing and productivity.
I have experienced this contrast firsthand. Entering a space dominated by exposed concrete and sharp angles can feel bold and dramatic. Walking into a room filled with natural wood and soft textiles feels calming and human centered.
The blueprint specifies material direction, but the emotional outcome is felt physically.
Density and Breathing Room
Spatial density also influences emotional state. Overcrowded environments increase stress and reduce perceived control. Balanced spacing, even in compact areas, can create comfort.
Urban design research often highlights how access to open space improves mental health. Parks within cities act as psychological relief zones. The same concept applies indoors. Strategic negative space allows the eye to rest.
Design is not about filling every square meter. It is about knowing when to leave space untouched.
Memory and Spatial Identity
Some places remain vivid in memory long after leaving them. Often, it is not because of decoration but because of atmosphere. The way light filtered through a window. The way sound echoed in a hall. The way scale made you feel small or protected.
Spatial identity shapes emotional memory.
Airports, hotels, schools, and homes all leave different impressions based on how they are structured. A well designed environment communicates intention. It creates clarity. It supports the activities within it.
From blueprint to experience, the process may seem technical. Yet the outcome is deeply personal. Designers work with measurements and materials, but the result interacts with human psychology.
The emotional impact of spatial design is subtle but powerful. It influences how we focus, relax, connect, and remember. It can energize or exhaust. It can inspire or overwhelm.
A drawing on paper may look abstract. But once built, it becomes a lived experience.
And in that transformation, geometry becomes emotion.